- Tailor made projects / Exhibit
Ferrero Expo
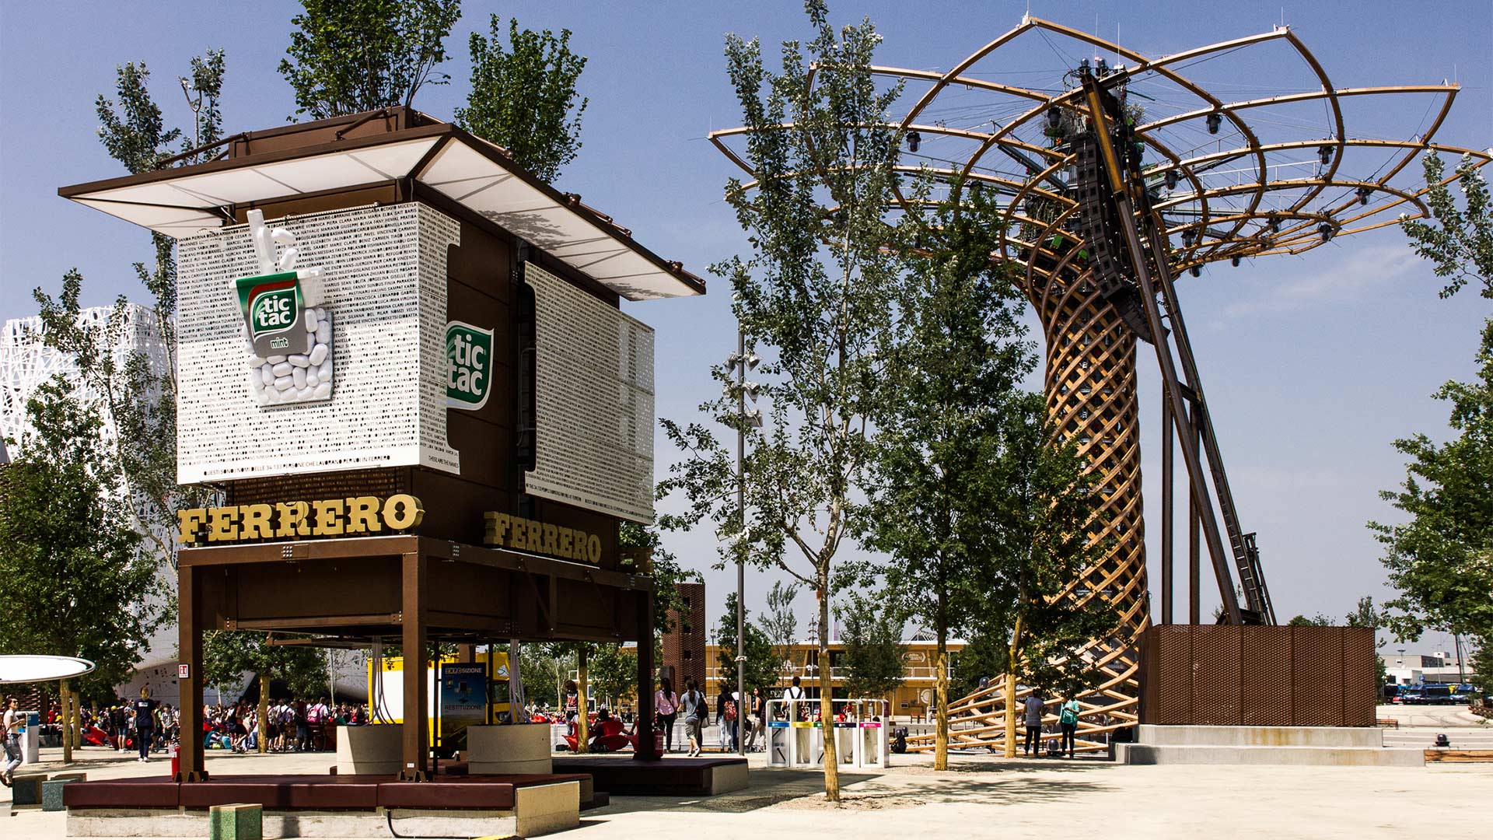
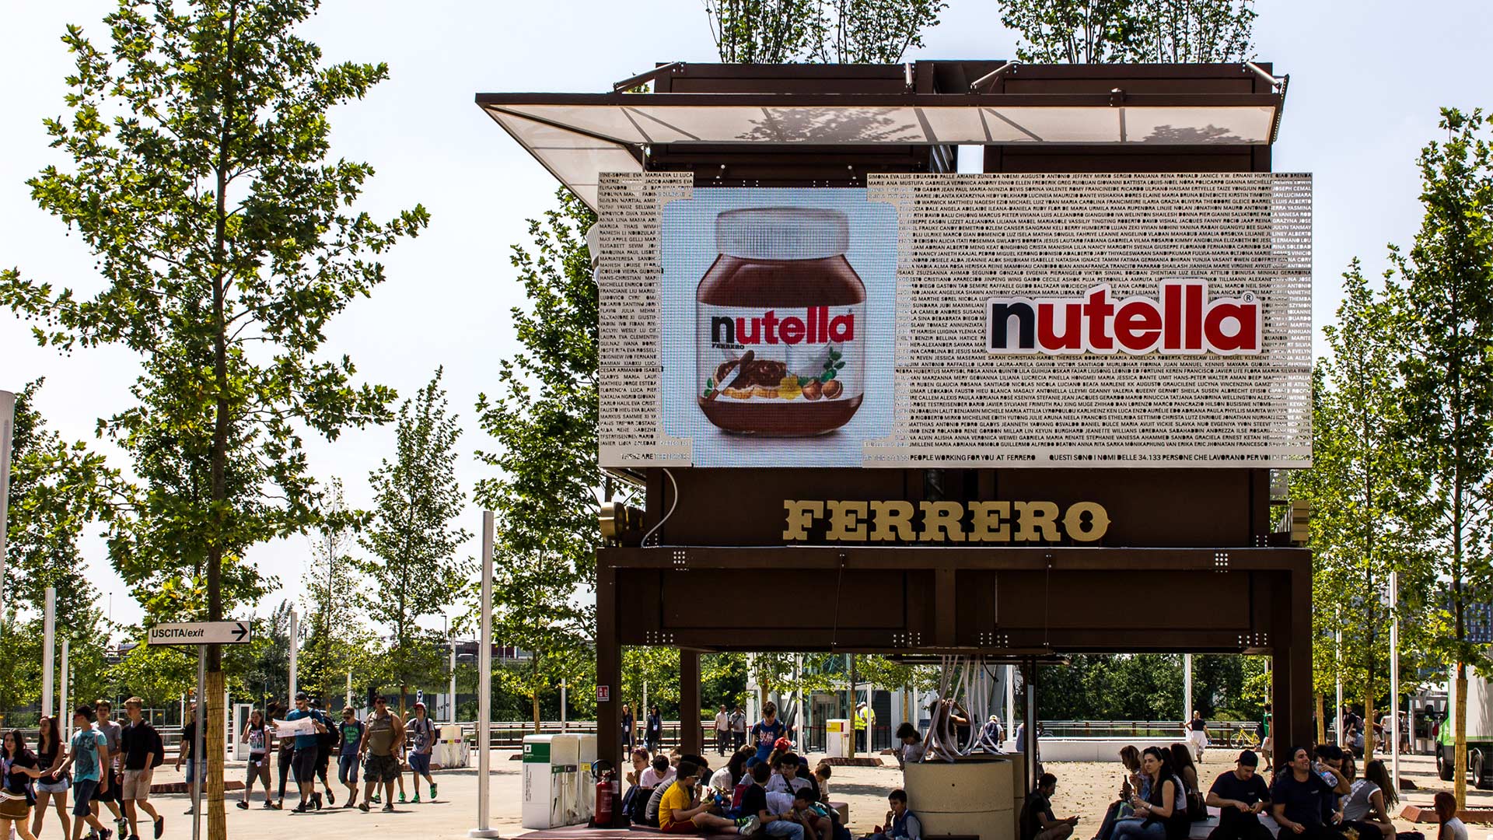
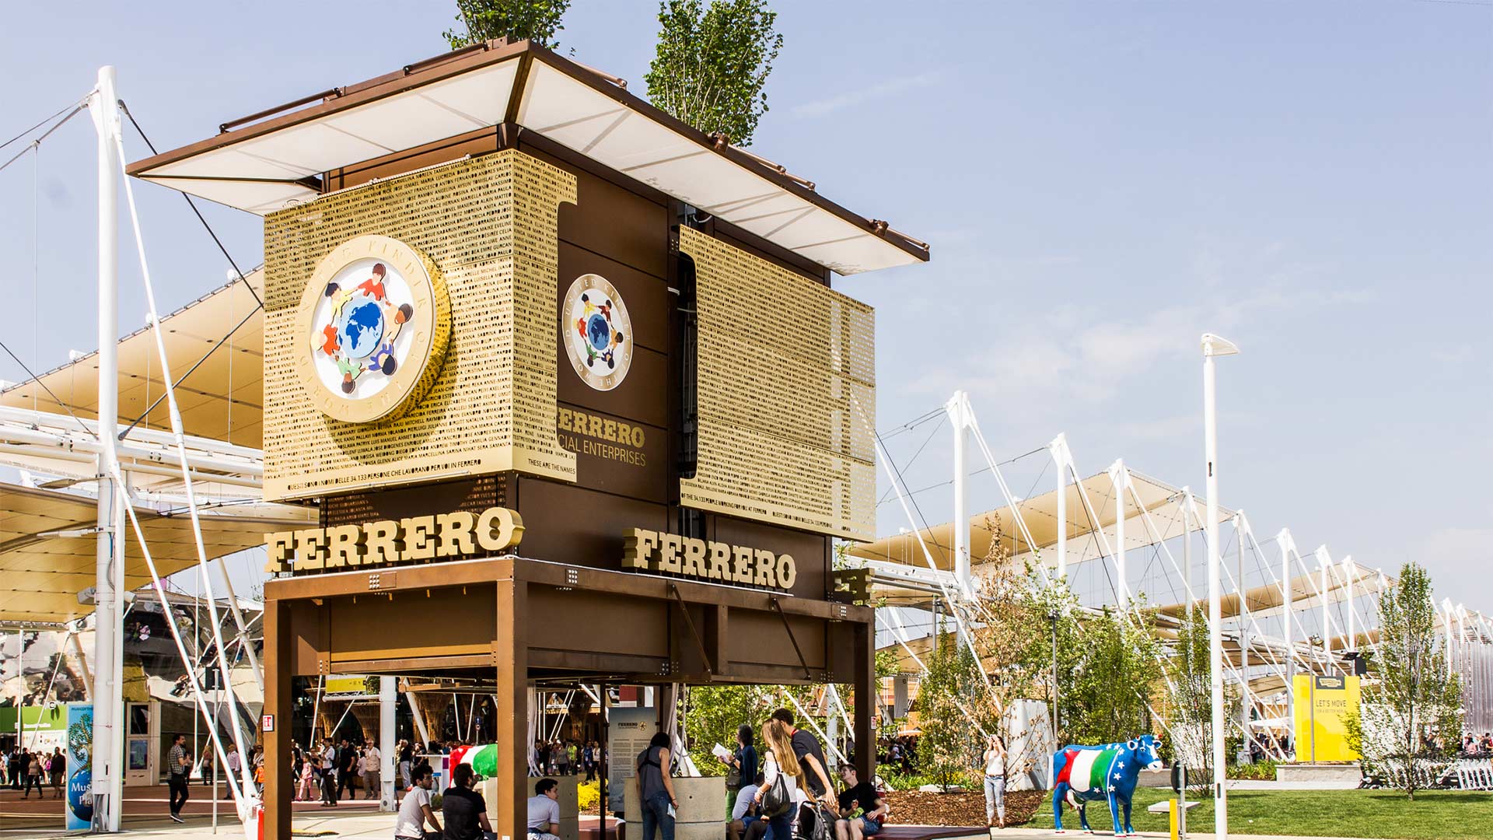
Real architecture for major exhibitions, relocated to distant locations.
For Expo Milan 2015, Sprech collaborated with Ferrero to create an extraordinary work founded on the ethics of reuse and sustainability. Originally conceived as a temporary installation with high communicative impact for the Universal Exposition, the project was engineered from the outset to have a “dual life,” capable of combining the ephemeral design of the fair with subsequent, concrete, and noble social utility in distant contexts.
The structural modules, entirely modular, were dismantled from Expo 2015 and reassembled into new architectural projects in Africa.
Roofing and satellite elements
From a purely technical-construction standpoint, Sprech handled the design, production, and installation of the entire Kinder+Sport Pavilion for a total covered area of 1,500 sq m. The work included the construction of a large custom-designed special tensile structure and 7 high-visibility totemic “Satellite” elements, called Pods, distributed along the Decumanus. An exceptional commission that demonstrates the company’s engineering and manufacturing versatility applied to major international events.